- Chemical
- Pharmaceutical
- Fertilizers
- Agro Chemicals
- Petrochemical
- Oil & Gas
- Thermal Power
- Food
- Compressor OEMS
Delivering precision-engineered process equipment through rigorous quality control, advanced inspection methods, and international manufacturing standards.
At Uni-Mech, quality is more than a process—it’s the foundation of everything we design and manufacture. Every product undergoes stringent inspections and testing to ensure superior performance, reliability, safety, and long-term operational efficiency.
UNI-MECH recognizes the importance of in-factory testing prior to shipment. These are a few of the qualityassurance steps we take to ensure your satisfaction. Along with our precision manufacturing equipment, we also use the latest technology, tools and techniquesalong with Calibrated Testing Equipments to manufacture your equipment to your exact specifications.
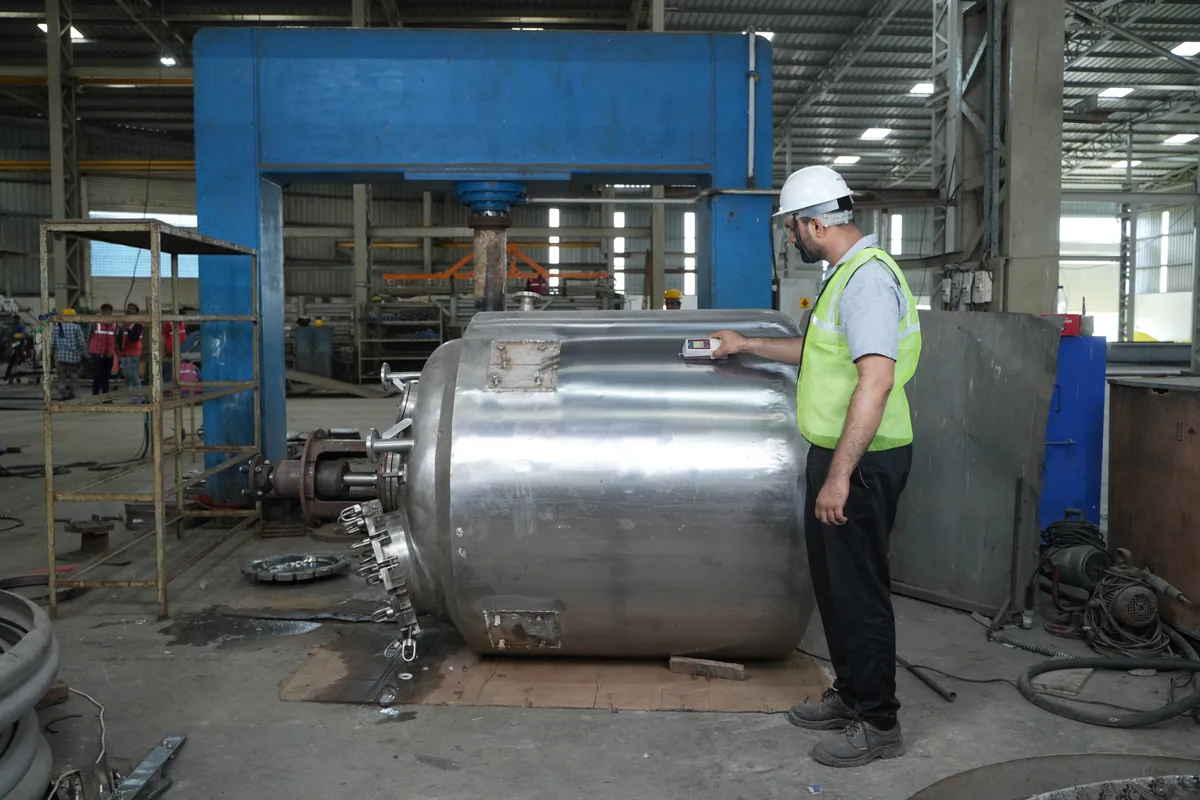
UNI-MECH implements Positive Material Identifications (PMI) to assure material traceability of components built into our product. Our PMI procedure includes checking the materials as received and also stipulates checks on the shop floor to ensure that the documentation remains intact during the manufacturing process. A customer also can request a final PMI of the Finished Product. We adopt latest Technology, X-Ray Fluorescence (XRF) / Third Party Lab Test by cut Sample, to perform the material Identifications.
All Process materials have been checked at every stage of processes like Marking, Cutting, V- preparation, Shape Formation, Fabrication, Welding and Testing etc as per Drawing or requirement & prepare the relevant report.
Welding shall be performed by qualified welders using WPS/PQR and consumable and the same shall be checked by Quality Control Department & follows required Tests like DPT / NDT etc.
This test is used for location/identification of surface defects, detection of cracking in welded joints, or of fatigue cracking in stressed materials.The Weld surface of the material is being tested by Standard Procedure of Dye Penetrate Test. First, material is clean by Cleaner materials & then Dye penetrates seeps into any open areas on the material. After the excess penetrate is cleaned from the surface of the sample, a developer is applied. The developer lifts penetrate out of the defect, and the dye stains the developer, creating an outline of the defect or crack.
Radiography (X- Rays / Gamma Rays) / U.T. as applicable shall be conducted as per requirement of job specifications / relevant Specifications / Code.
We use this method of testing a vessel for leaks by filling it with water and applying pressure.
We offer several types of finishes, which meetsClient’s application requirements:
Our manufacturing processes are backed by recognized quality standards, ensuring consistent performance and dependable engineering solutions.




Every project follows a structured quality process to ensure consistency and complete customer satisfaction.
Quality You Can Rely On
Partner with Uni-Mech for precision-engineered equipment manufactured with uncompromising quality, advanced testing, and proven engineering expertise.


